
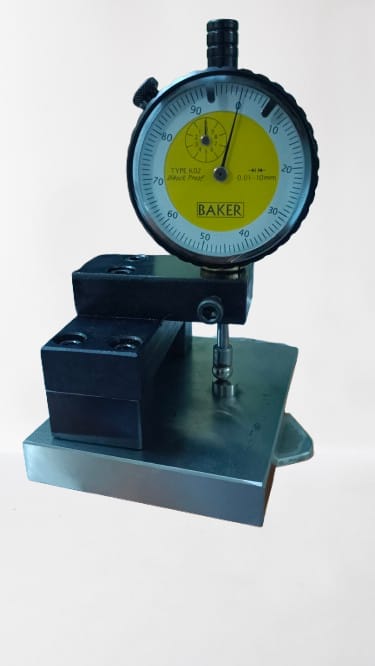
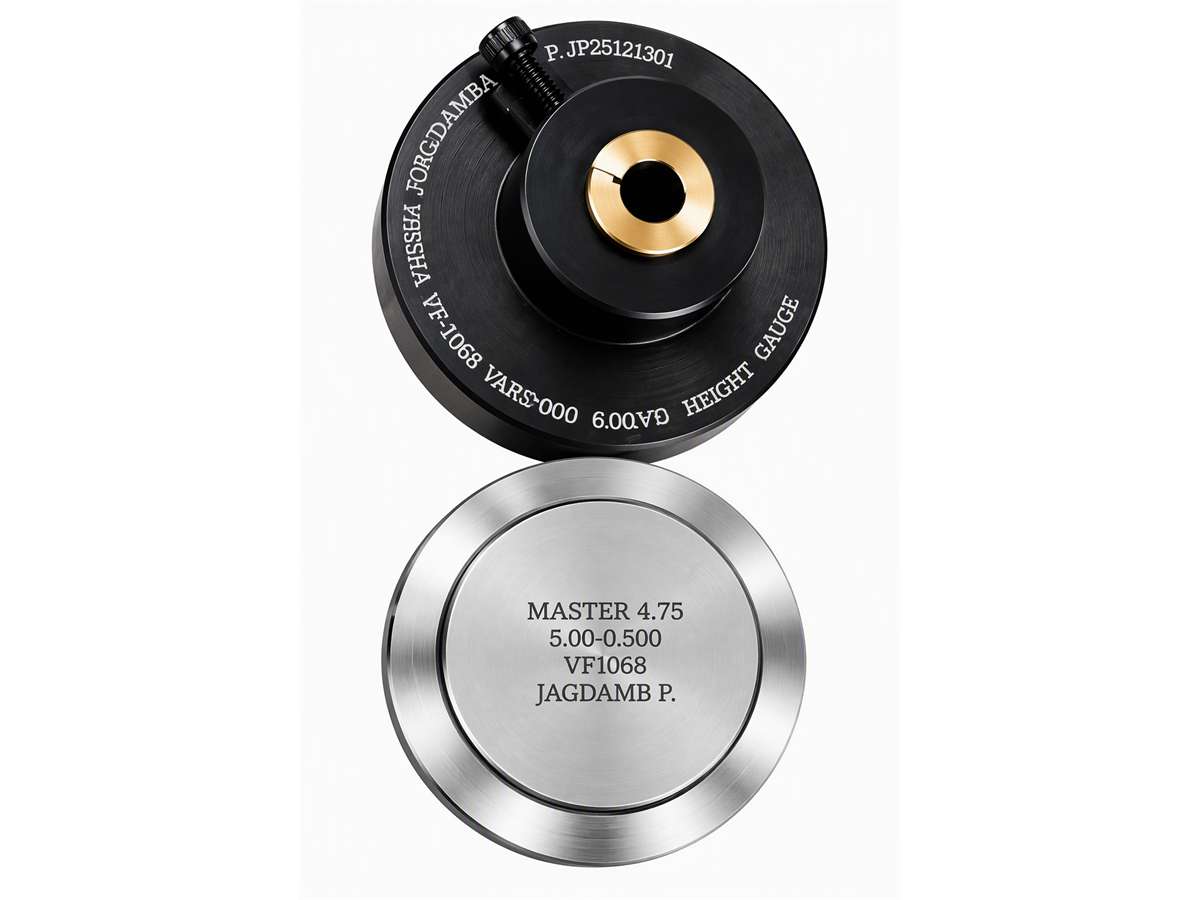
Ball Height Gauge
A precision height-checking solution presented for application-specific inspection requirements.
Browse the product examples supplied by Jagdamba Precision. The catalogue is intentionally enquiry-led: exact dimensions, materials and inspection requirements can be confirmed for your application.
A precision height-checking solution presented for application-specific inspection requirements.
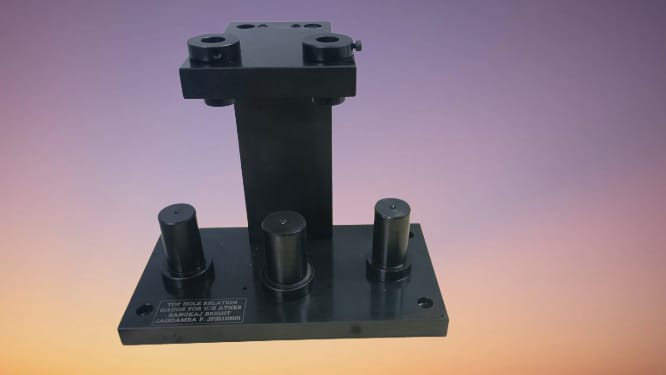
A relation gauge designed around the dimensional relationship that needs to be verified.
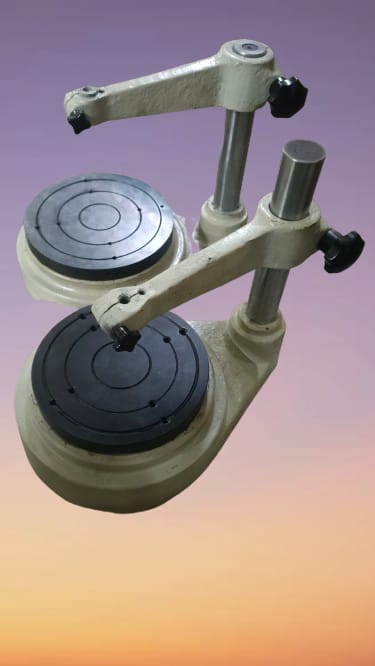
A robust stand concept for controlled comparator-based measurement and inspection.
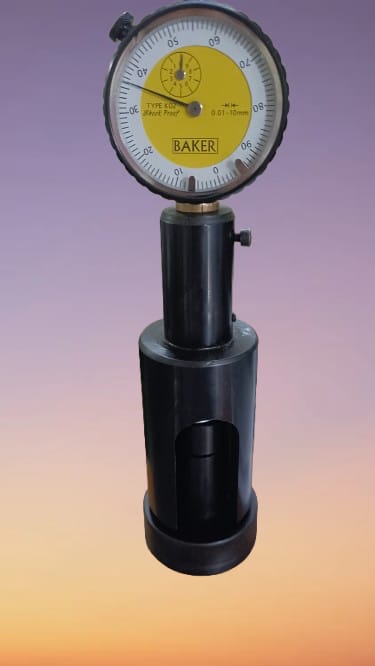
A dedicated gauge for checking groove-related distances with repeatable contact points.
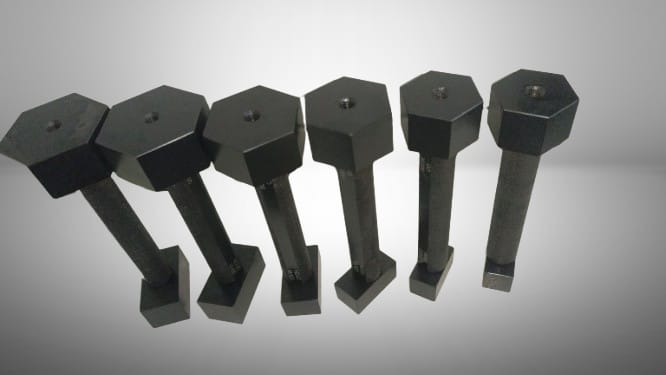
A profile-oriented gauge for checking hexagonal features against the required form.
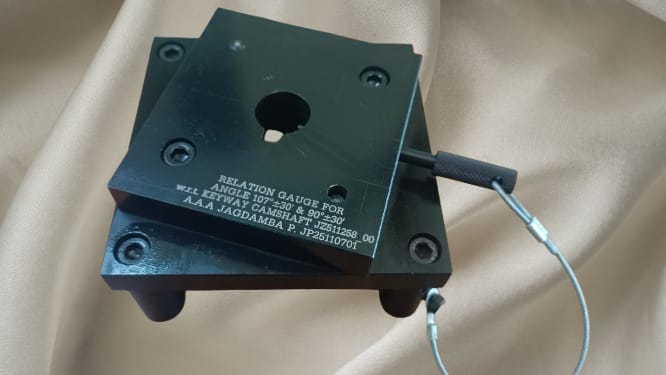
A custom relation gauge for checking key-way features and their dimensional relationship.
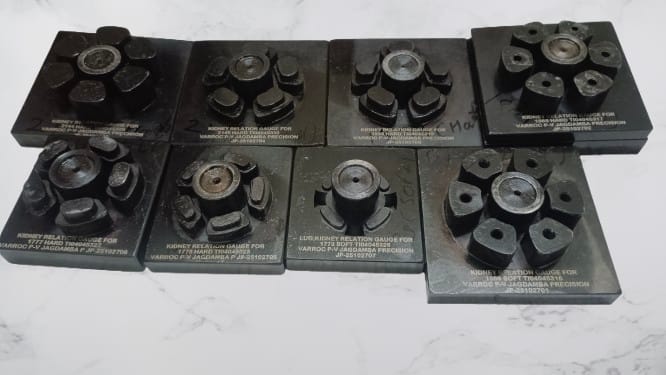
An application-specific relation gauge for kidney or lug feature inspection.
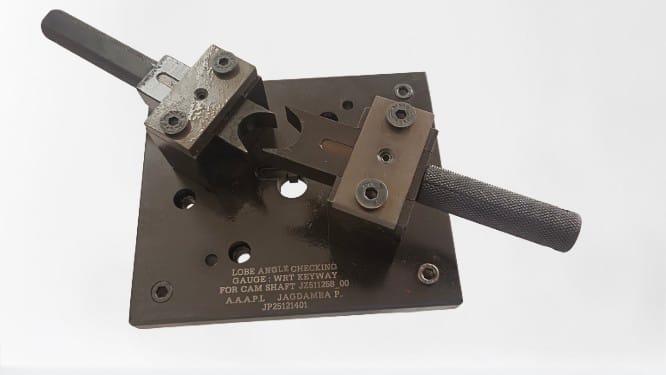
A dedicated angle-checking gauge for lobe-related inspection requirements.
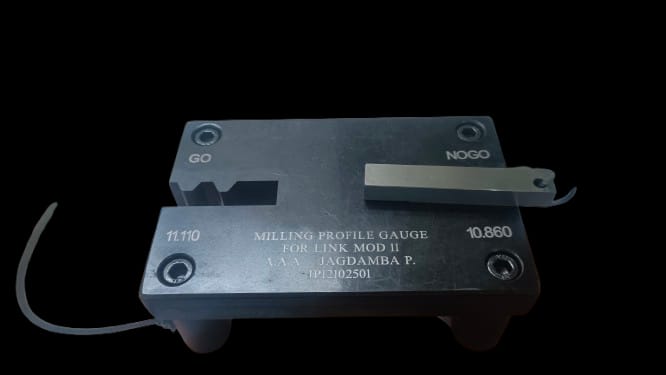
A precision profile gauge developed to support controlled form and feature inspection.
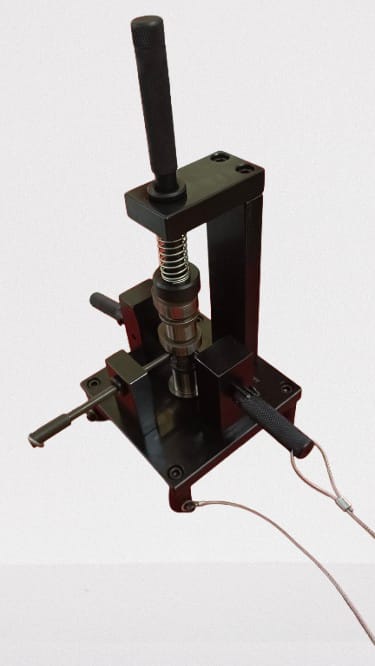
A custom gauging solution for checking the relationship between critical features.
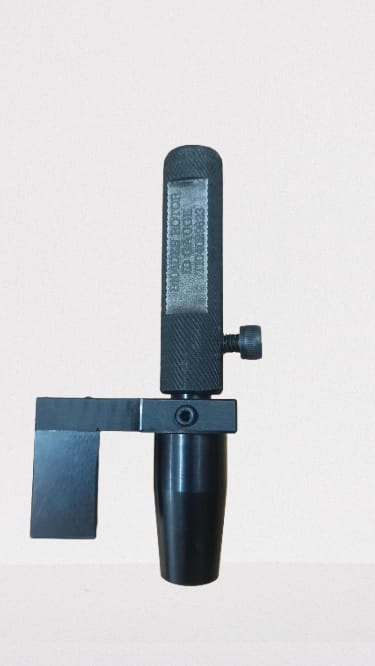
A dedicated internal-diameter checking gauge for rotator-related inspection applications.
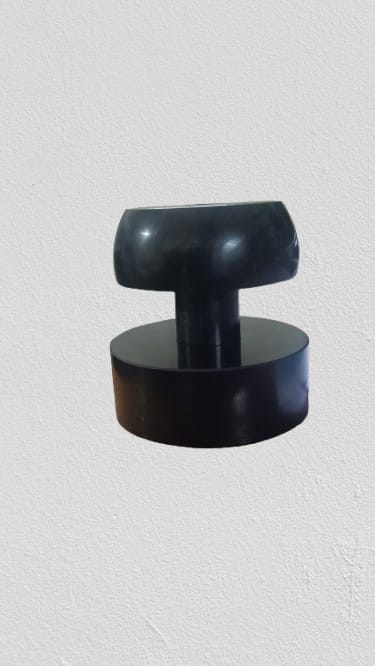
A special flush-pin arrangement for checking distance and flush conditions.
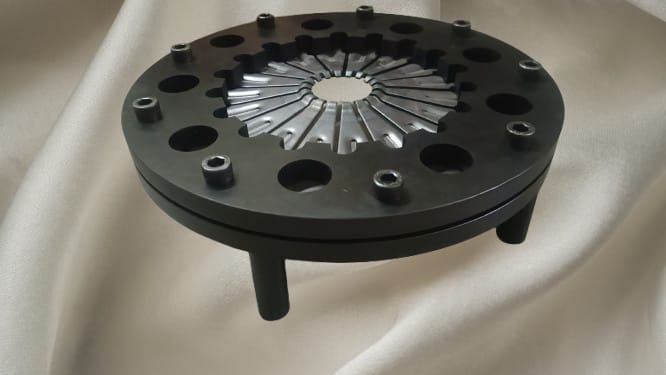
Custom fixtures developed around specific component inspection and gauging requirements.
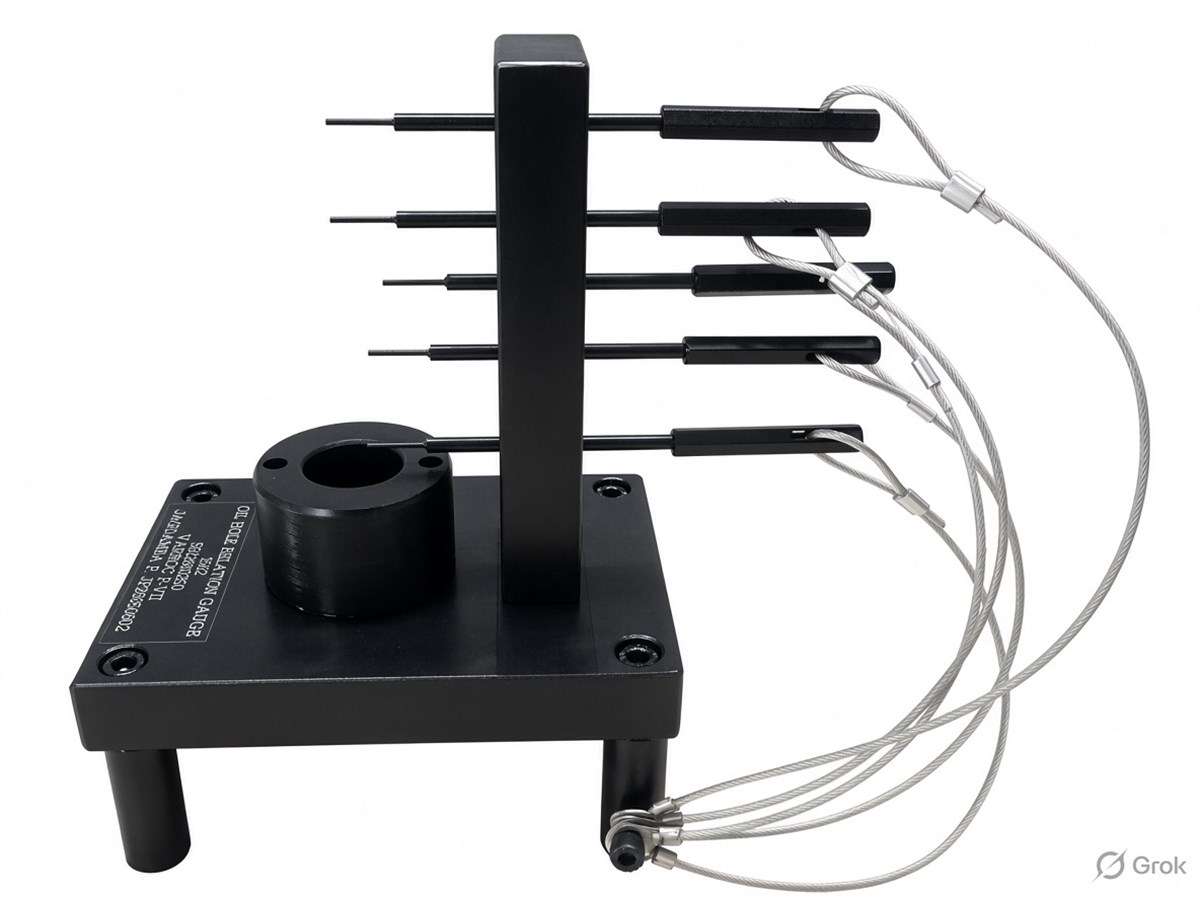
A relation gauge for checking critical component features and their dimensional relationship.
A snap gauge for application-specific dimensional inspection.
A gauge for checking depth against the requirements of the inspection application.
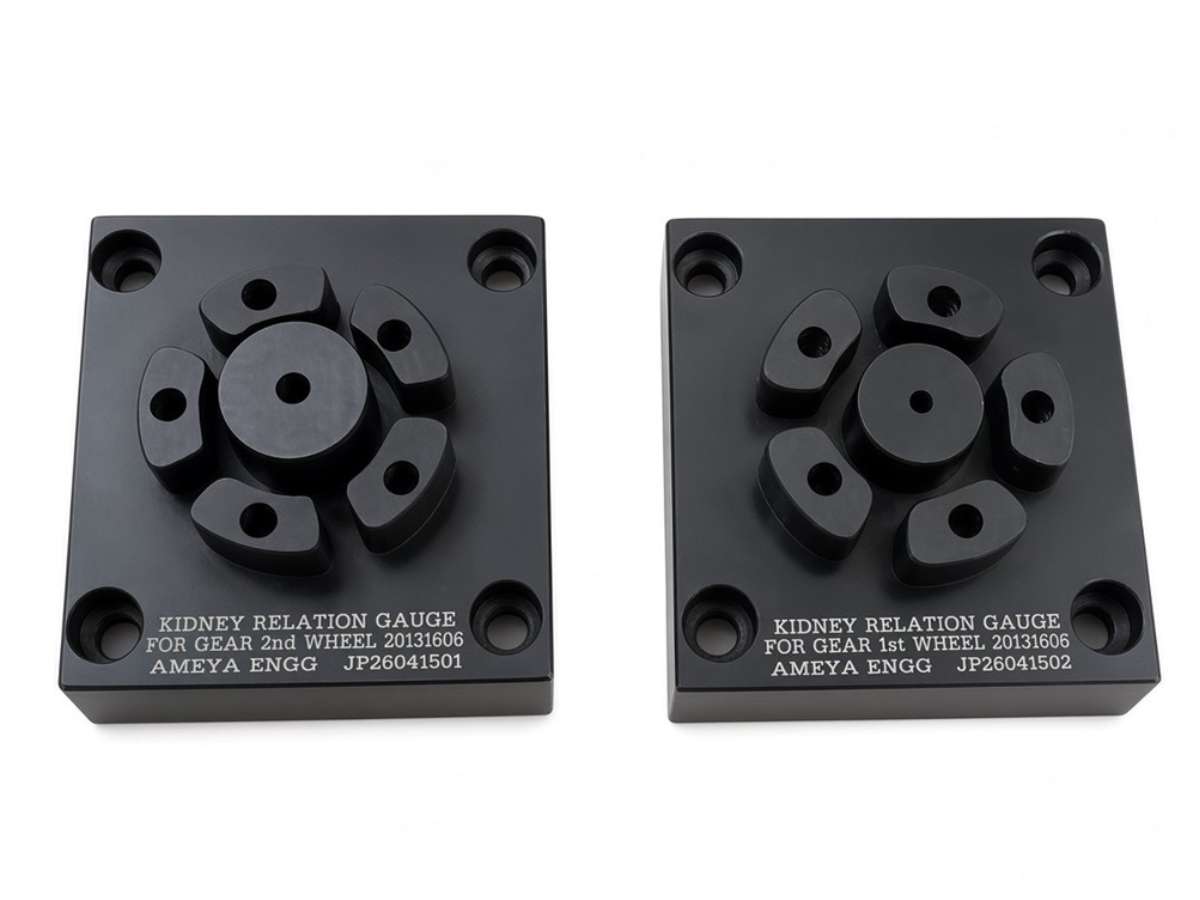
A gauge for checking kidney-shaped component features.
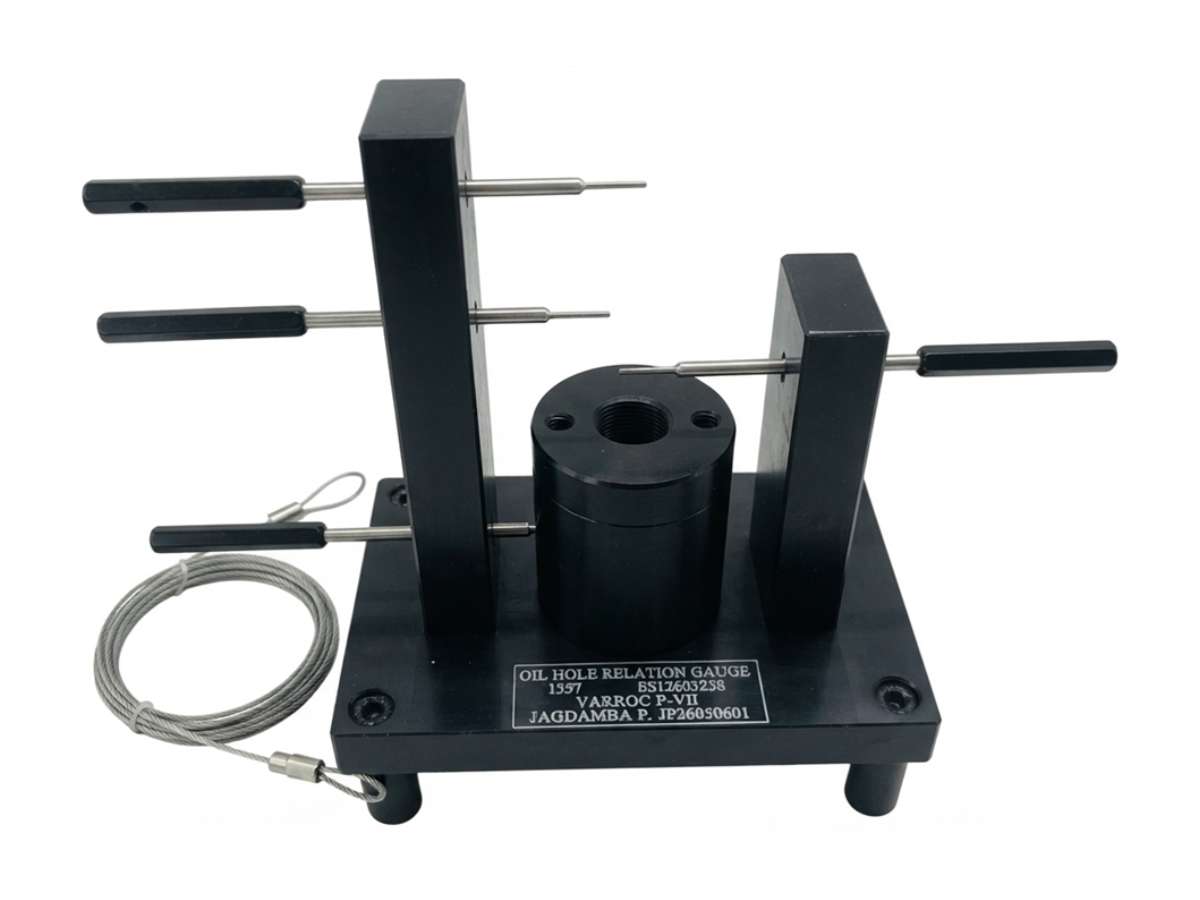
A relation gauge for checking oil-hole features and their centre-distance relationship.
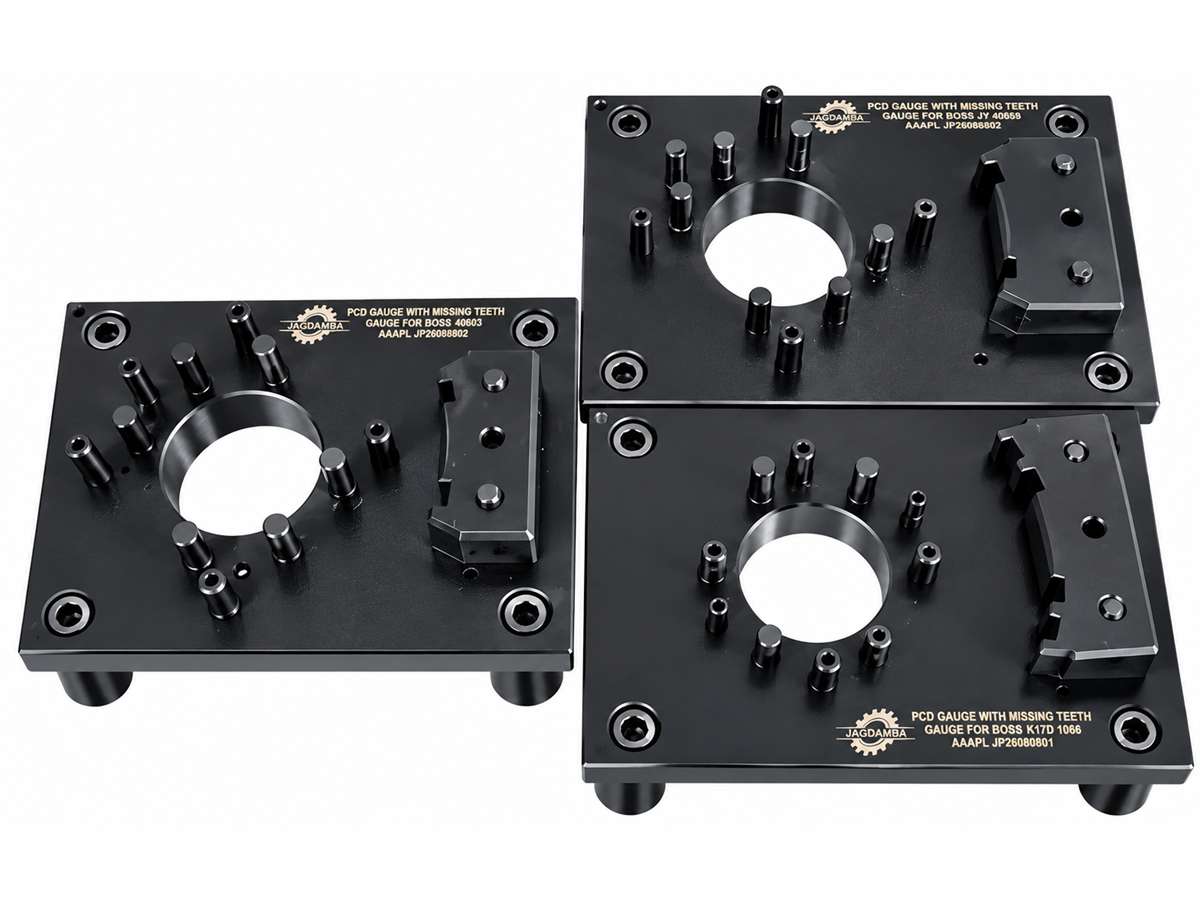
A relation gauge for checking pitch-circle-diameter features.
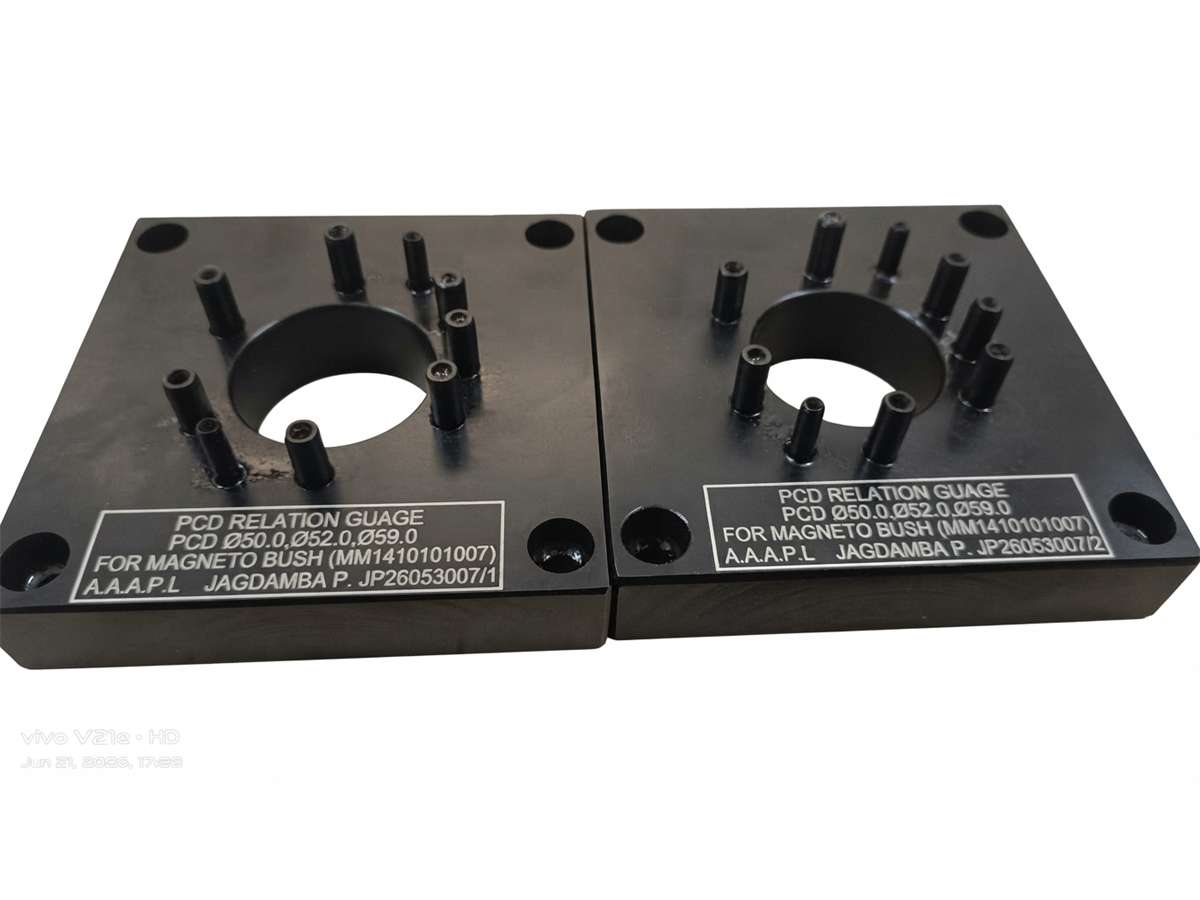
A relation gauge for checking pitch-circle-diameter features.
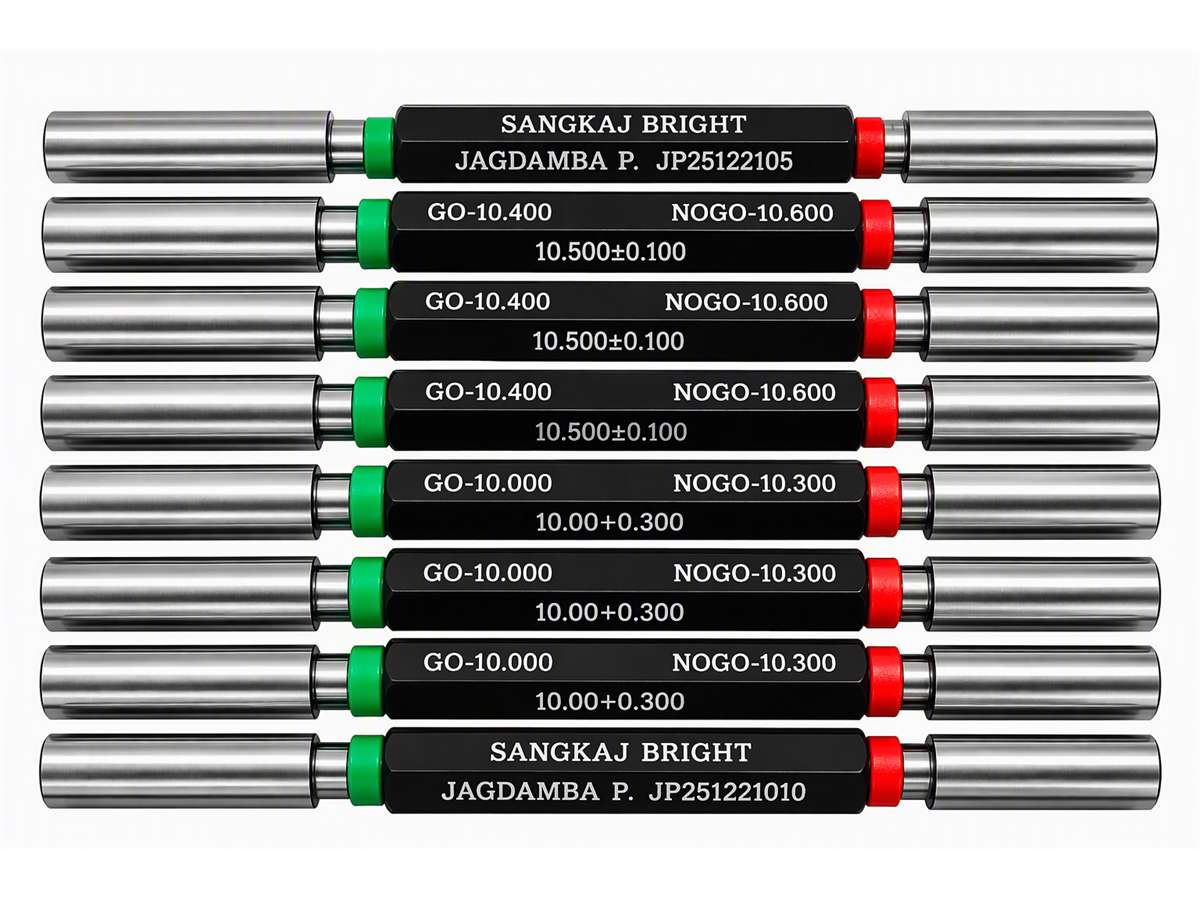
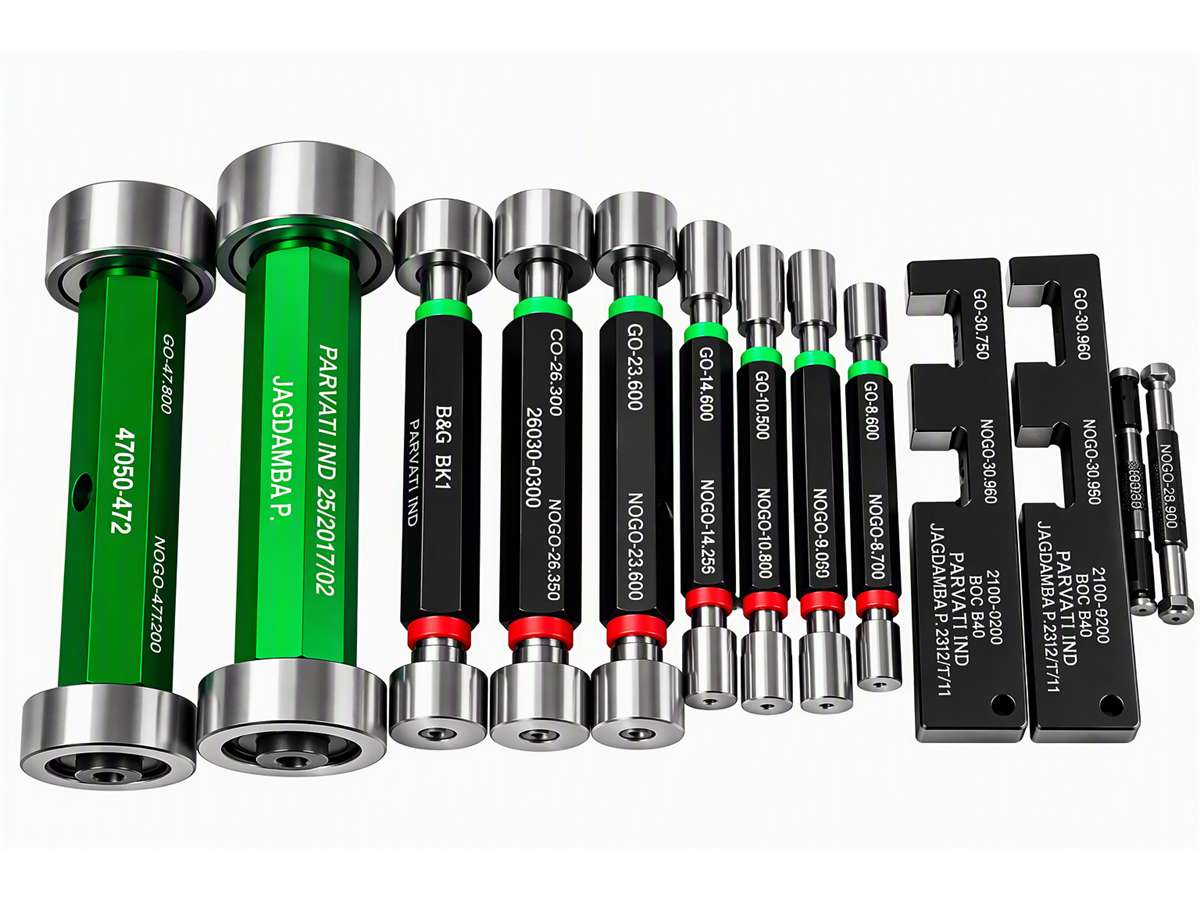
A plug gauge for checking hole and internal-diameter dimensions.
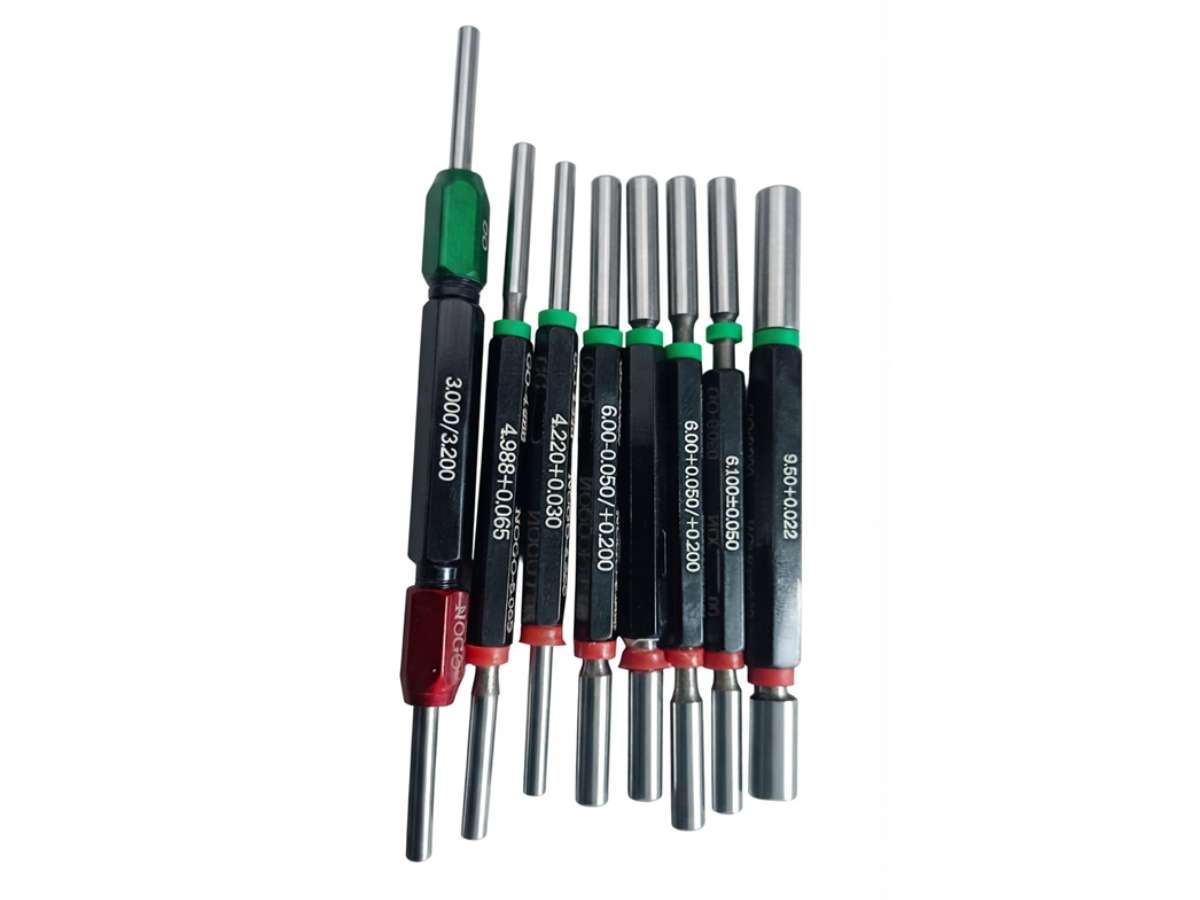
A plug gauge for checking hole and internal-diameter dimensions.
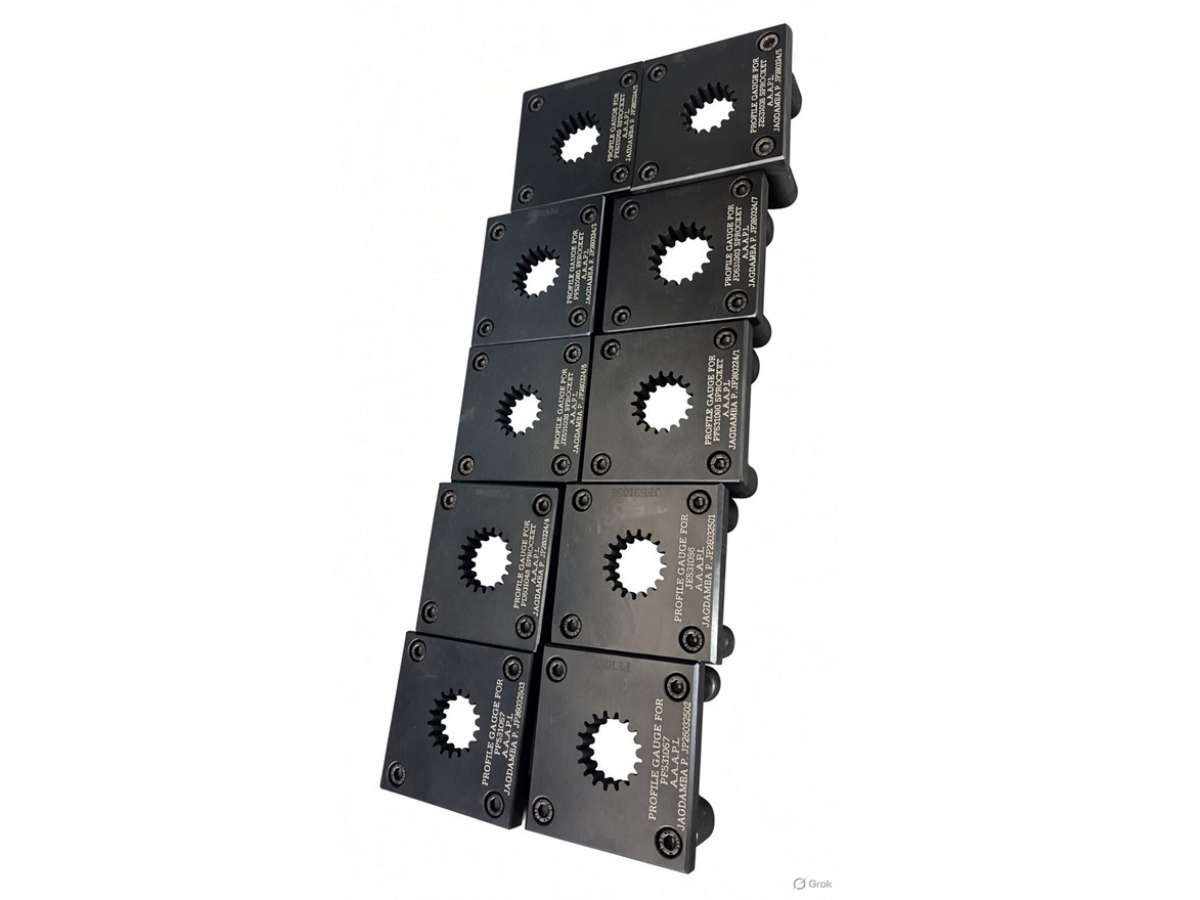
A gauge for checking component profile and form.
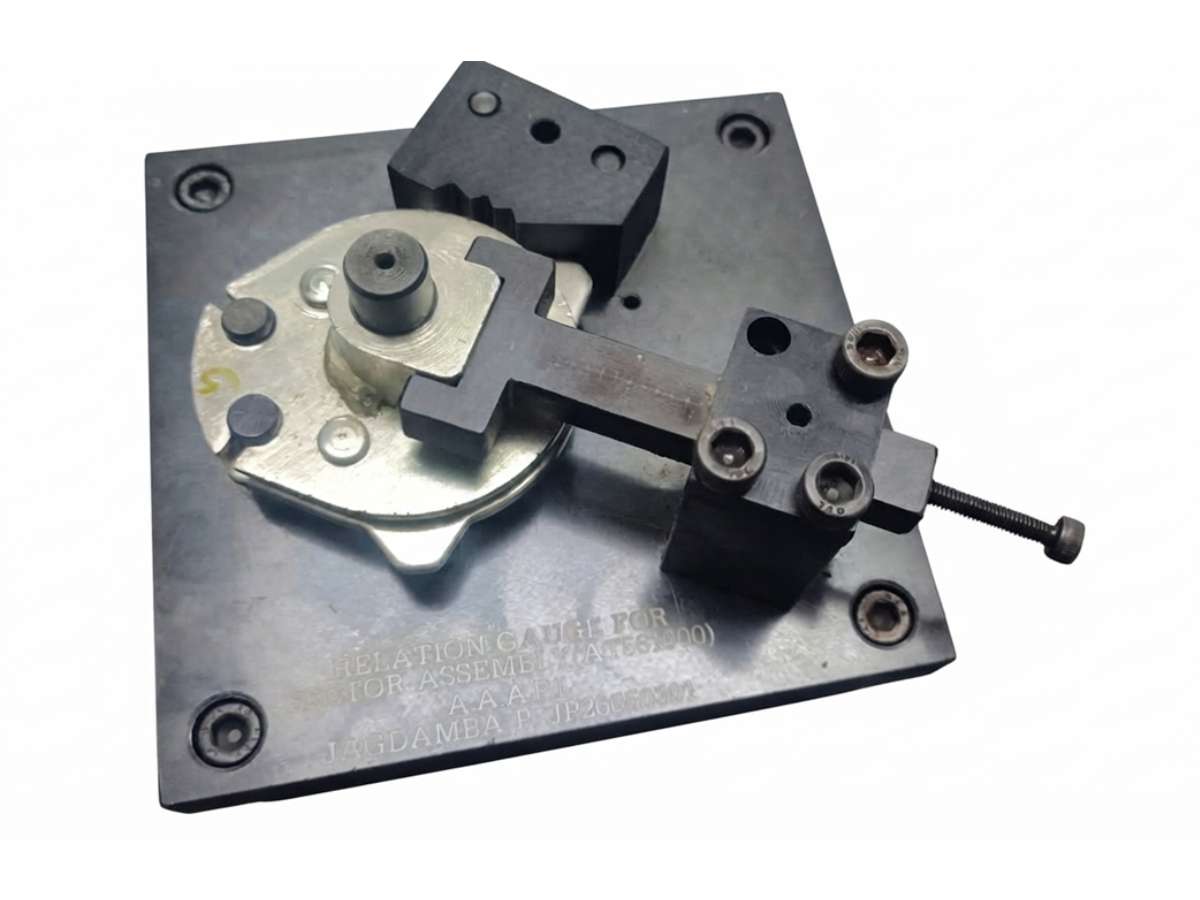
A custom gauge for checking the relationship between critical features.
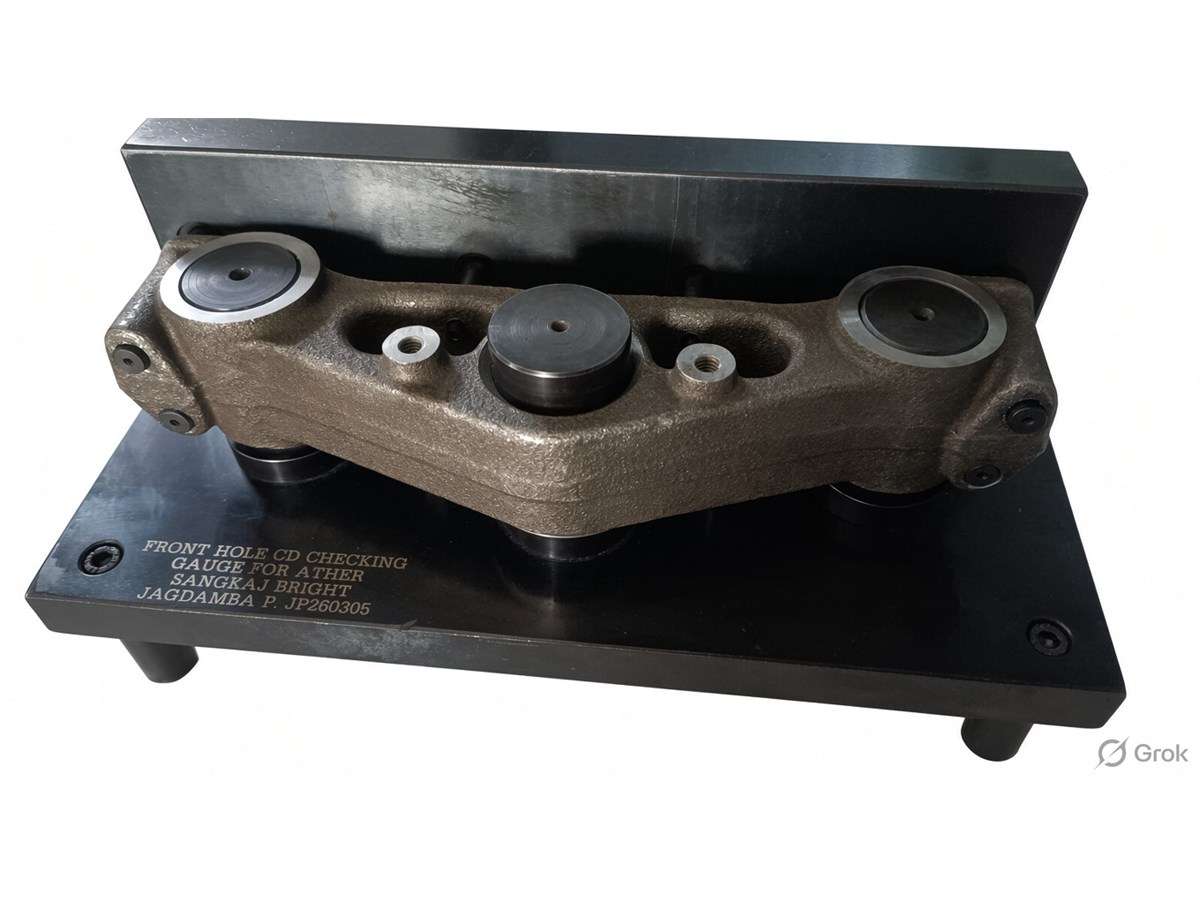
A custom gauge for checking the relationship between critical features.
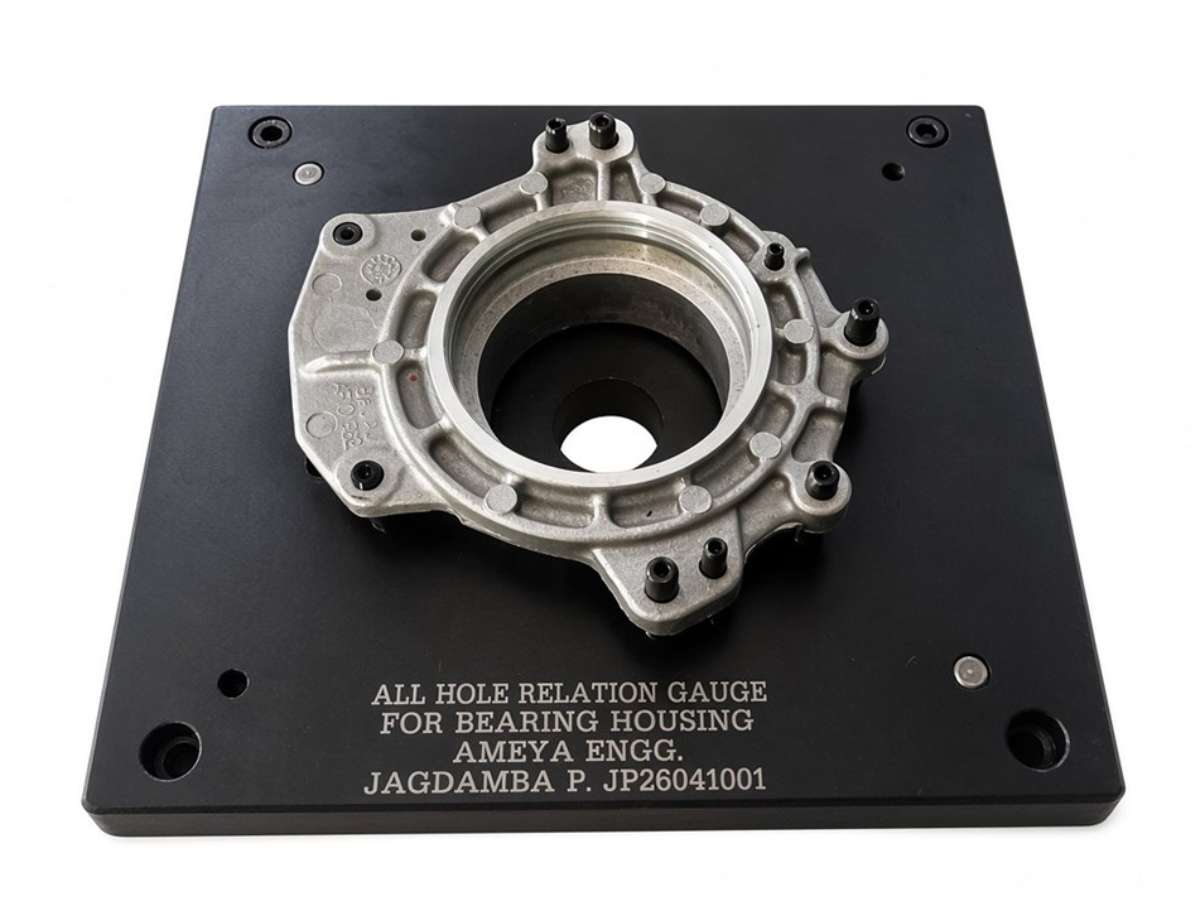
A custom gauge for checking the relationship between critical features.
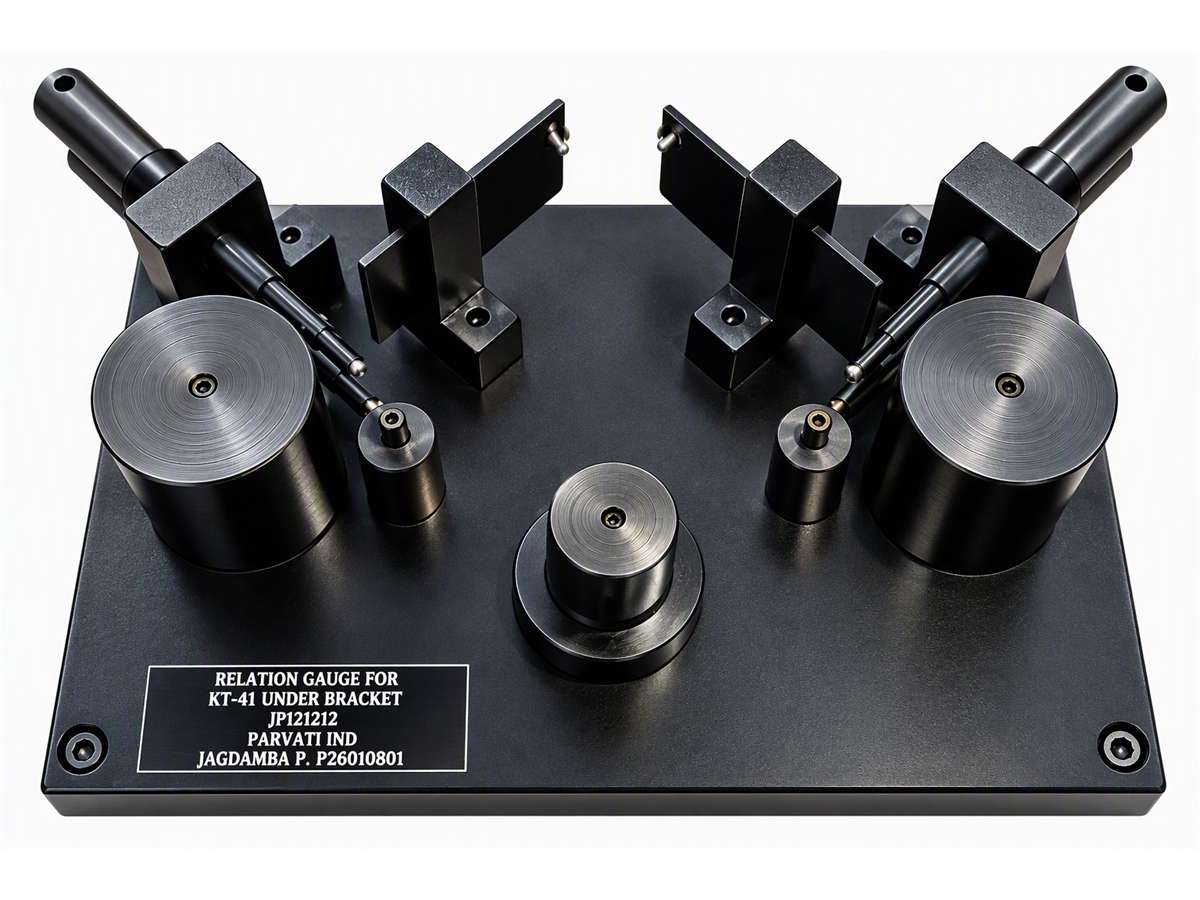
A custom gauge for checking the relationship between critical features.
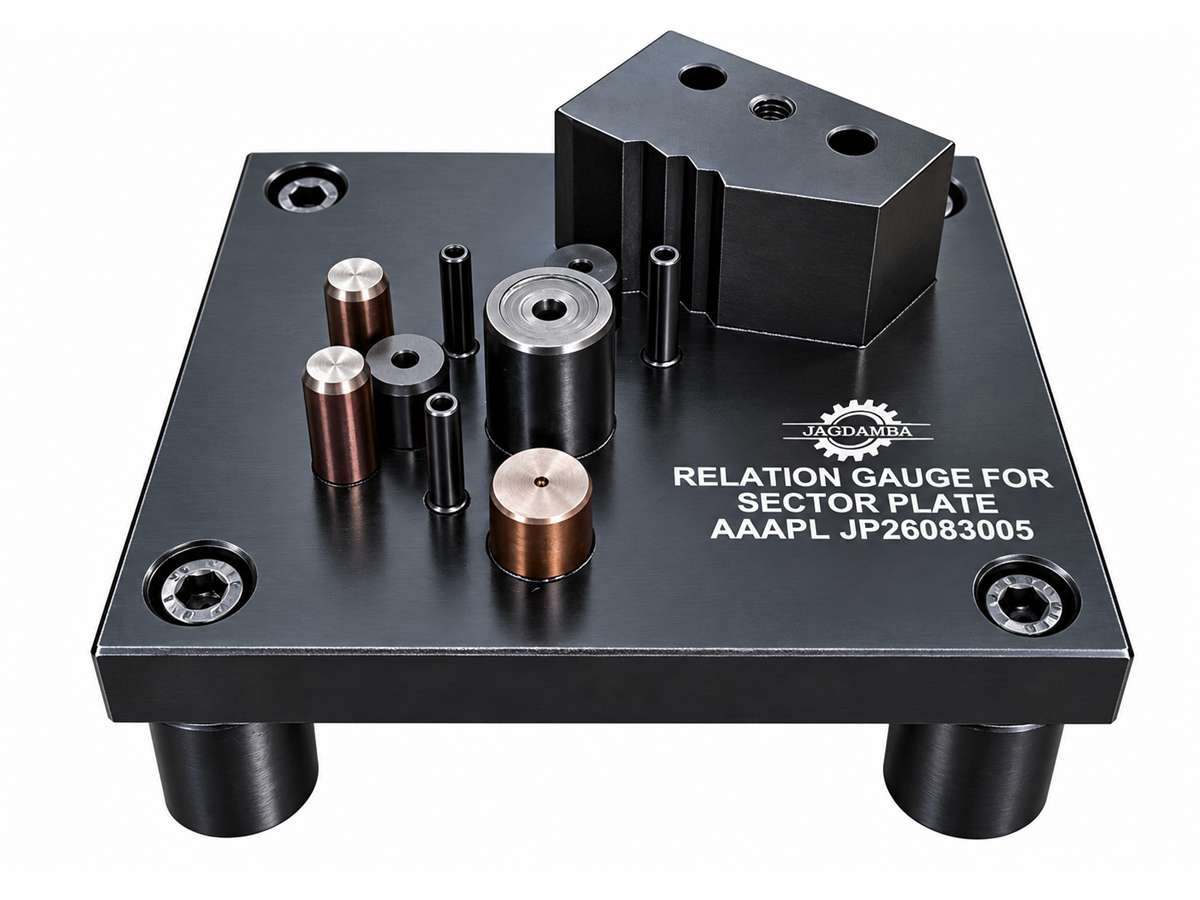
A custom gauge for checking the relationship between critical features.
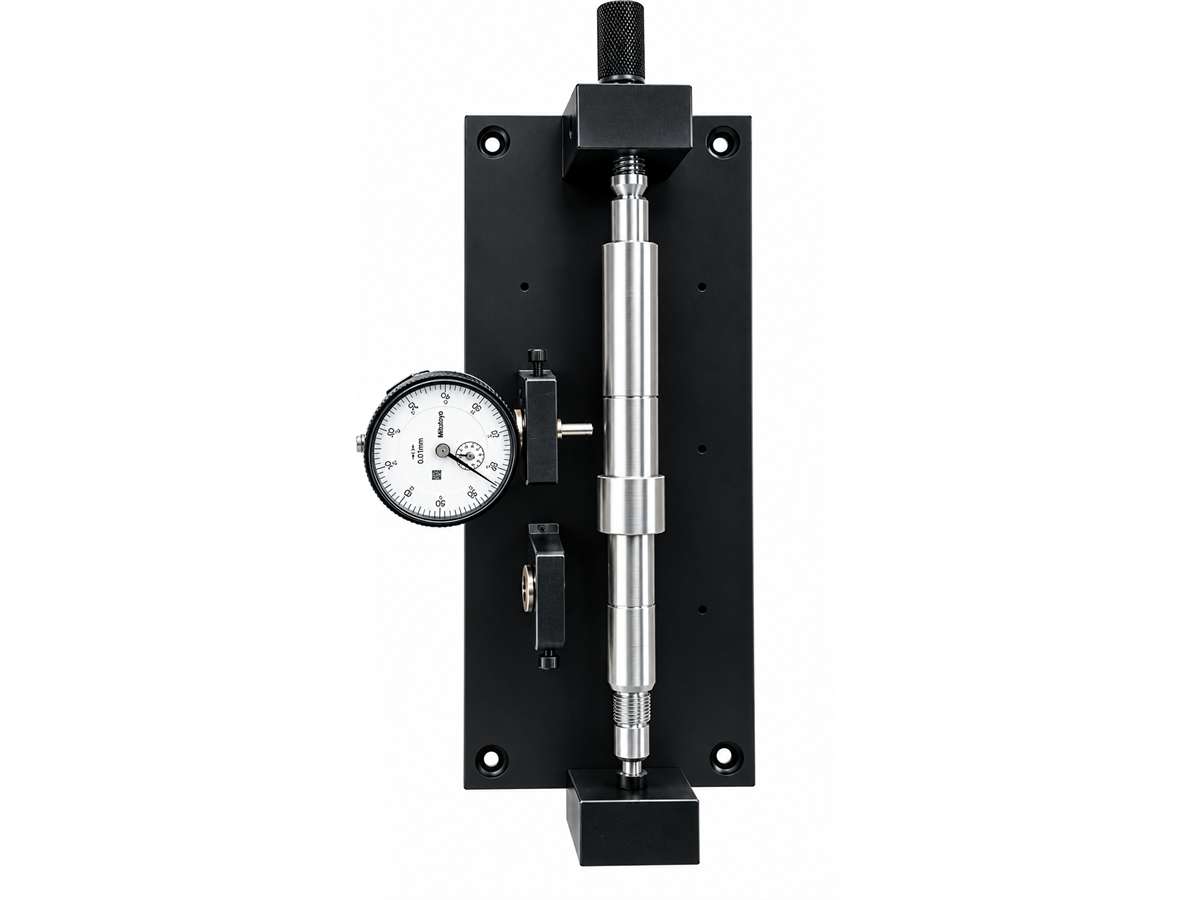
A gauge for checking runout during component inspection.
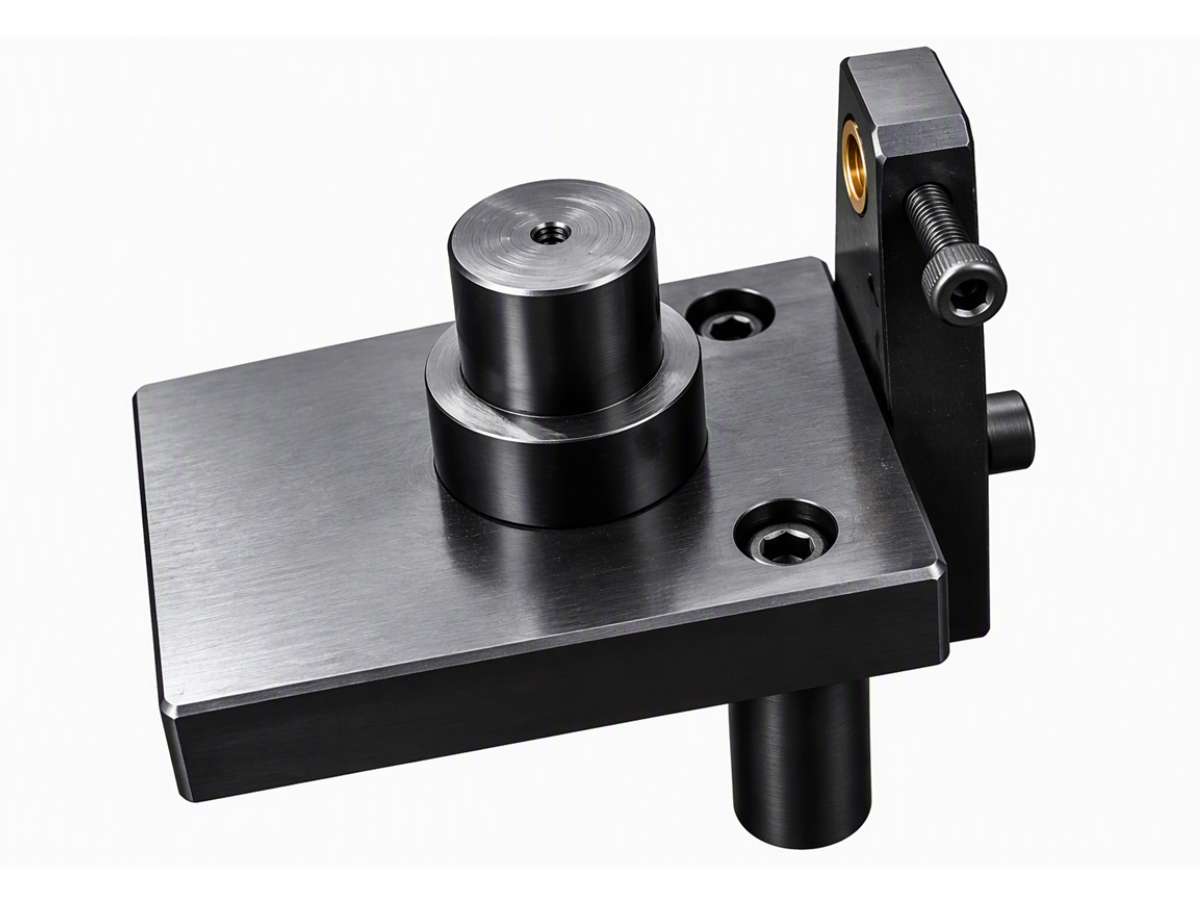
A fixture for supporting runout checking during inspection.
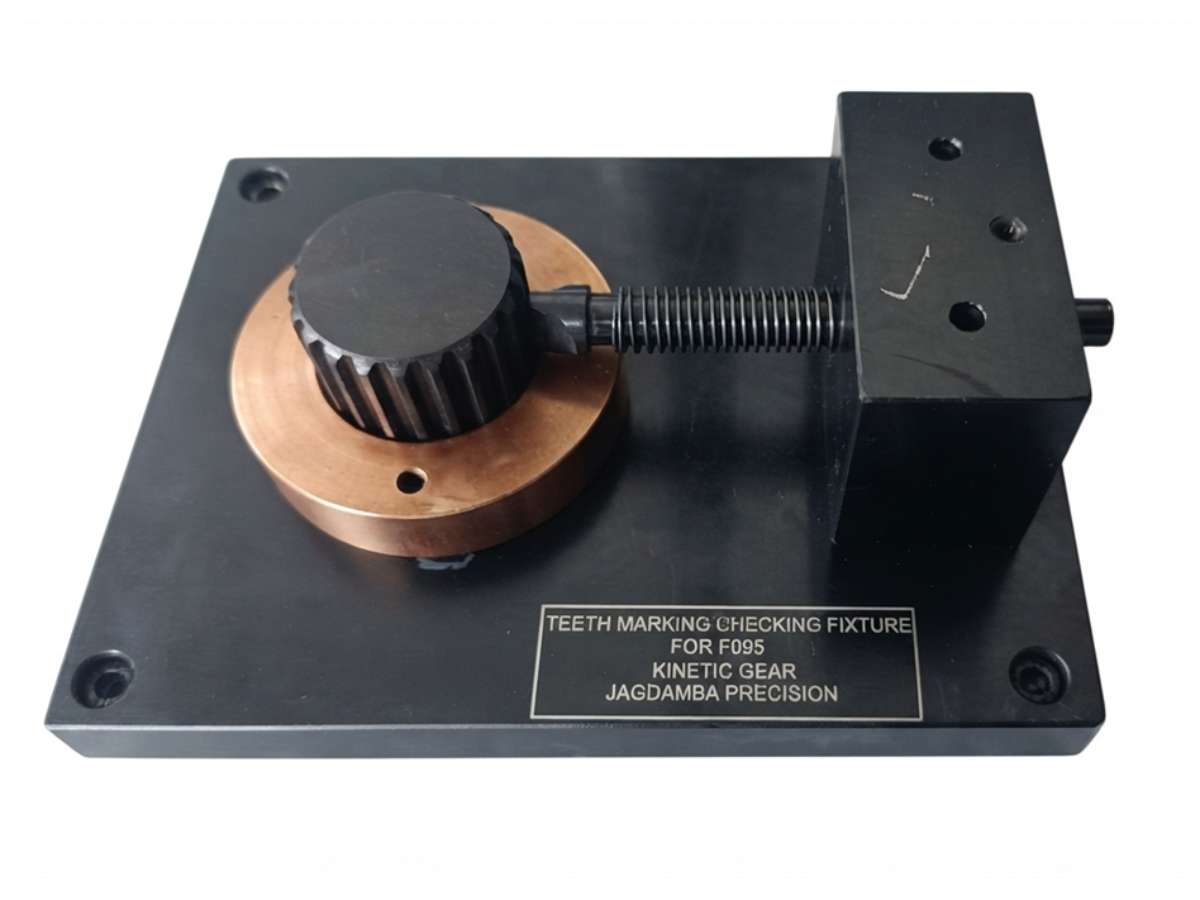
A gauge for checking symmetry-related component features.
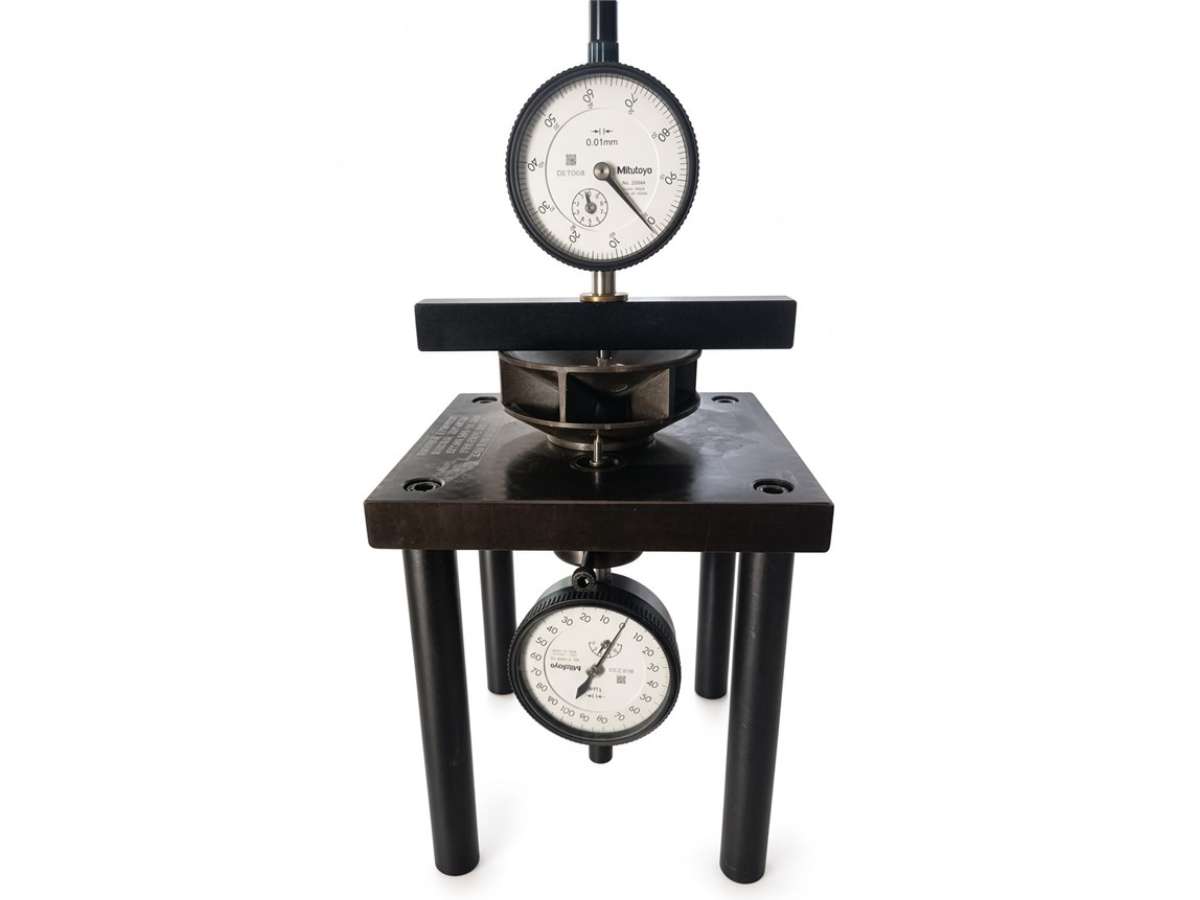
A gauge for checking taper diameter and height dimensions.
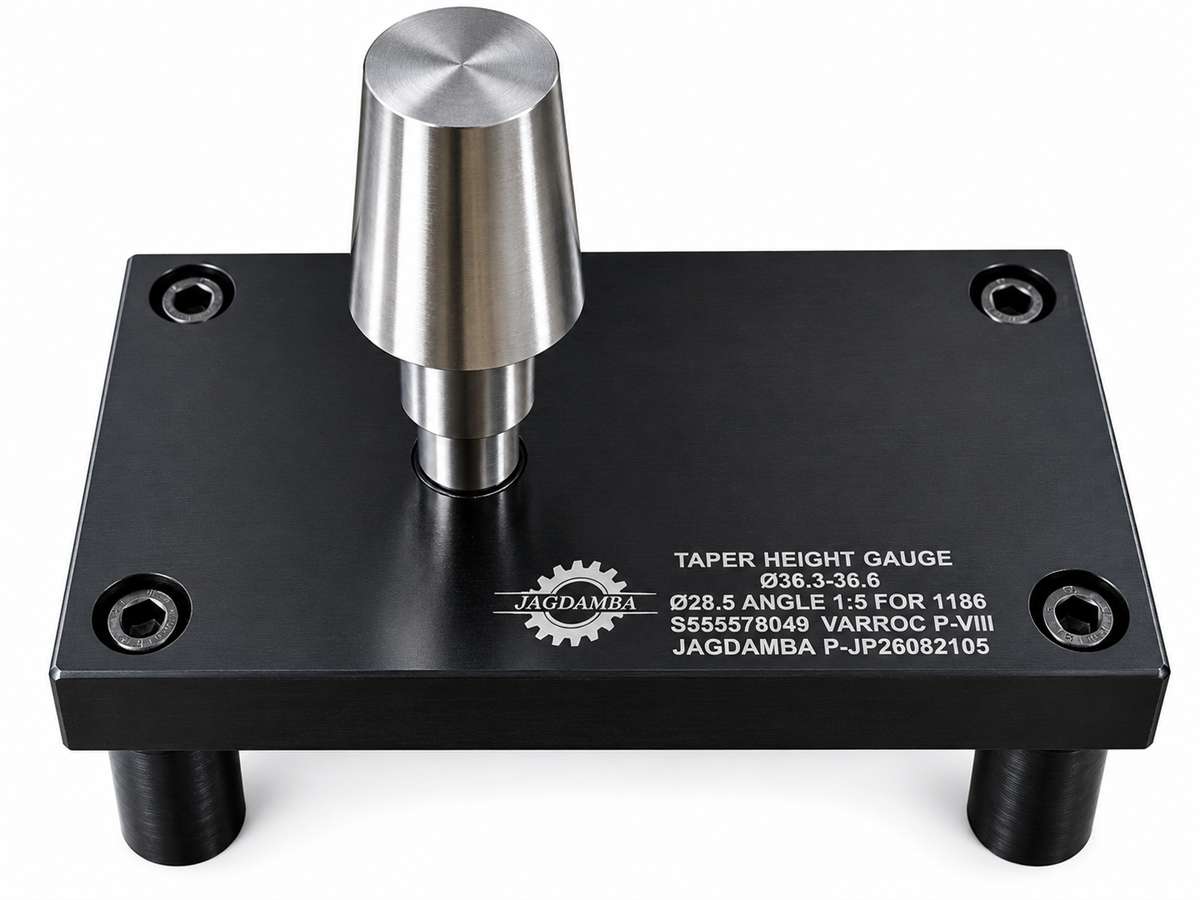
A gauge for checking height dimensions on tapered features.
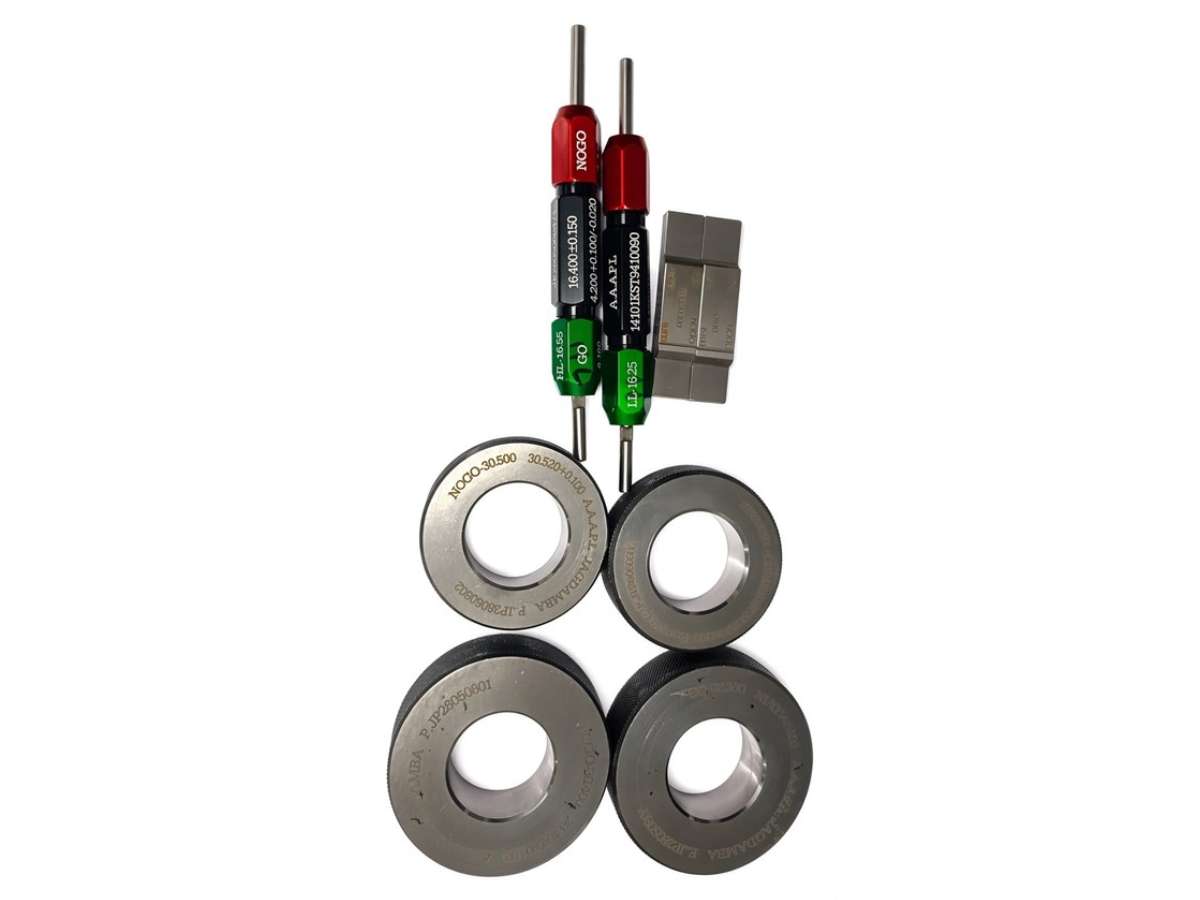
A gauge for checking component width dimensions.
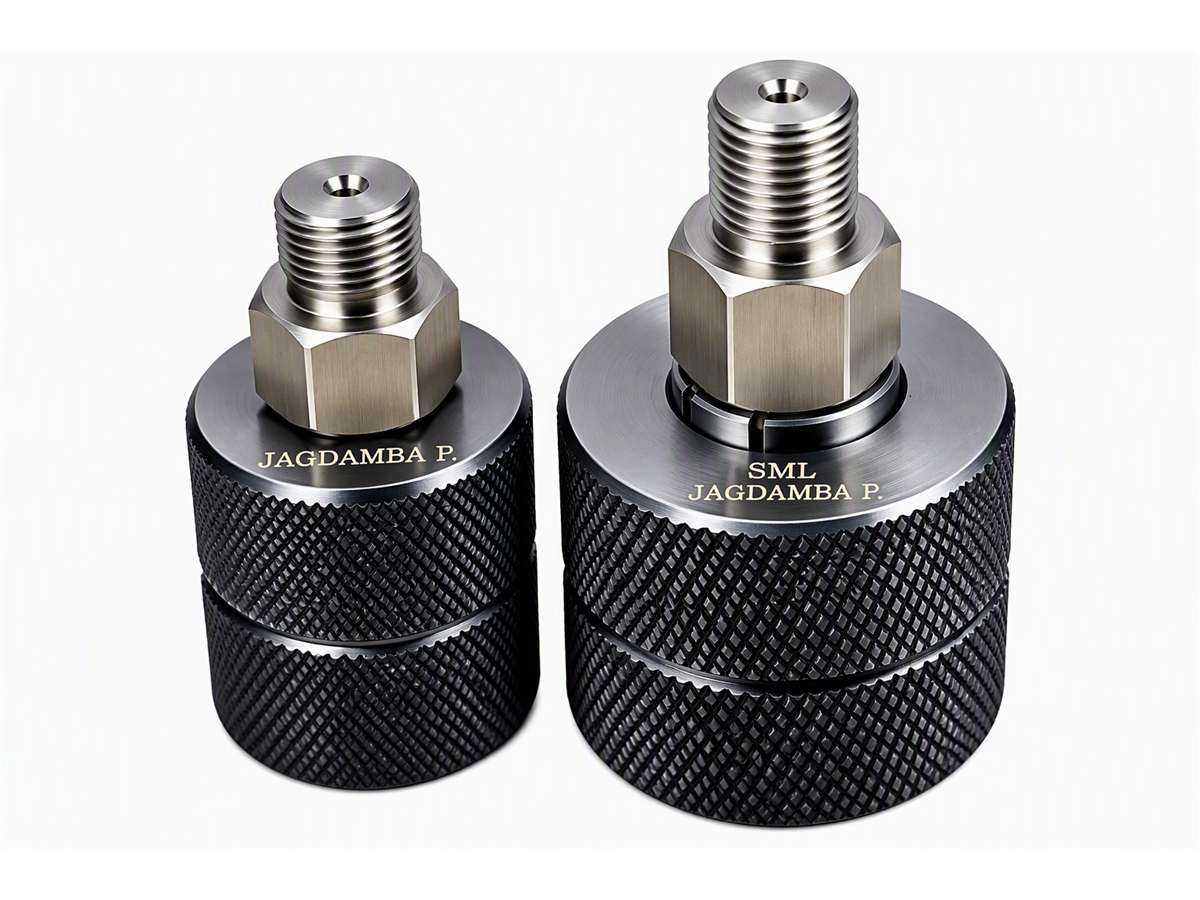
An air plug gauge supplied with a master for internal-diameter inspection.
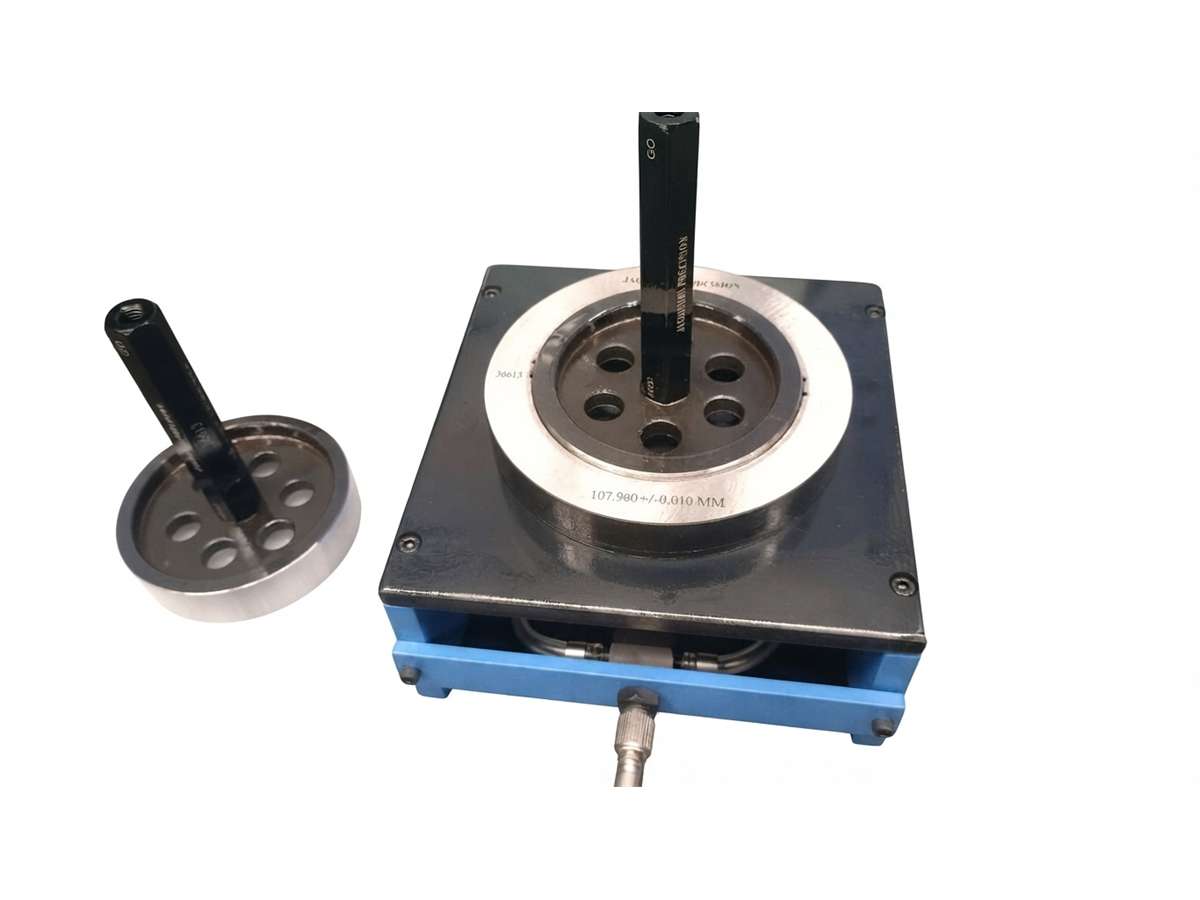
An air ring gauge supplied with a master for dimensional inspection.
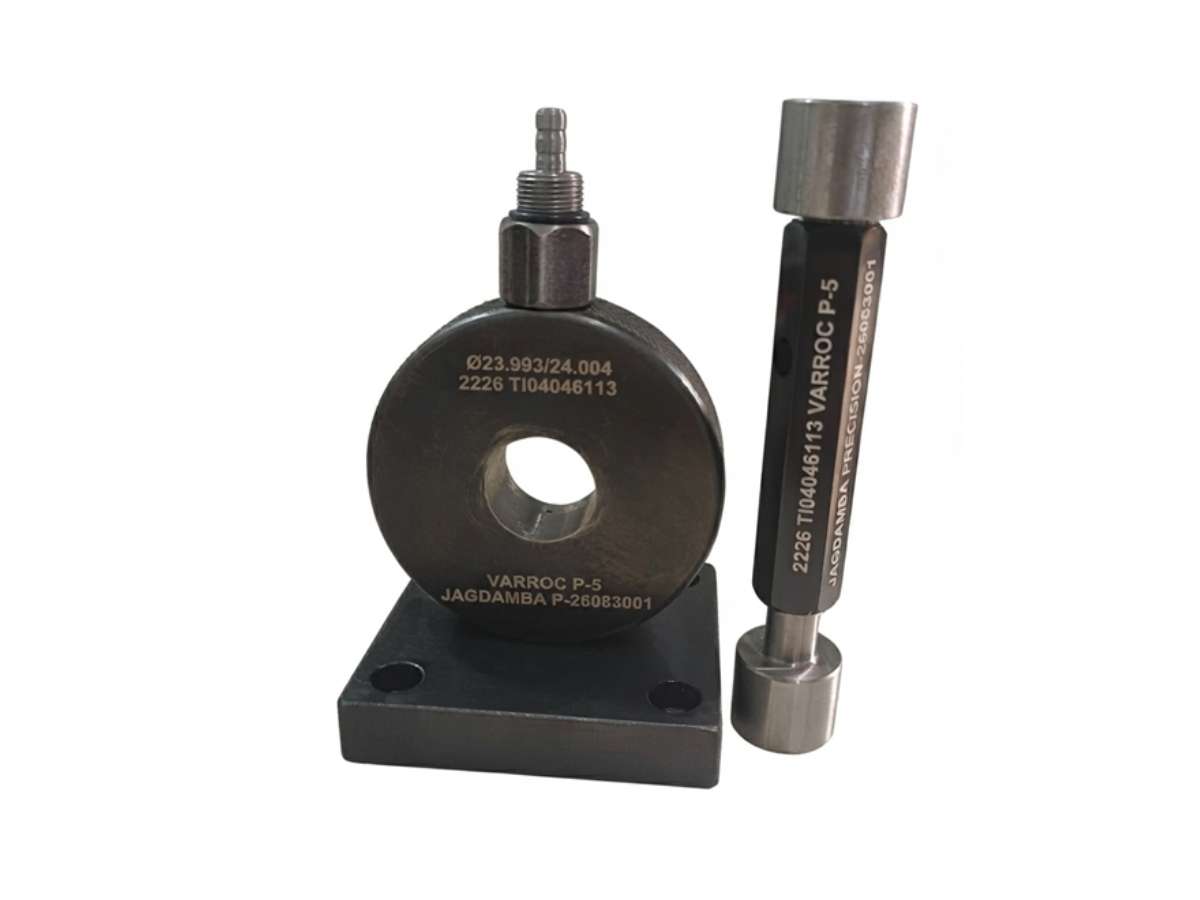
An air ring gauge for dimensional inspection of external diameters.
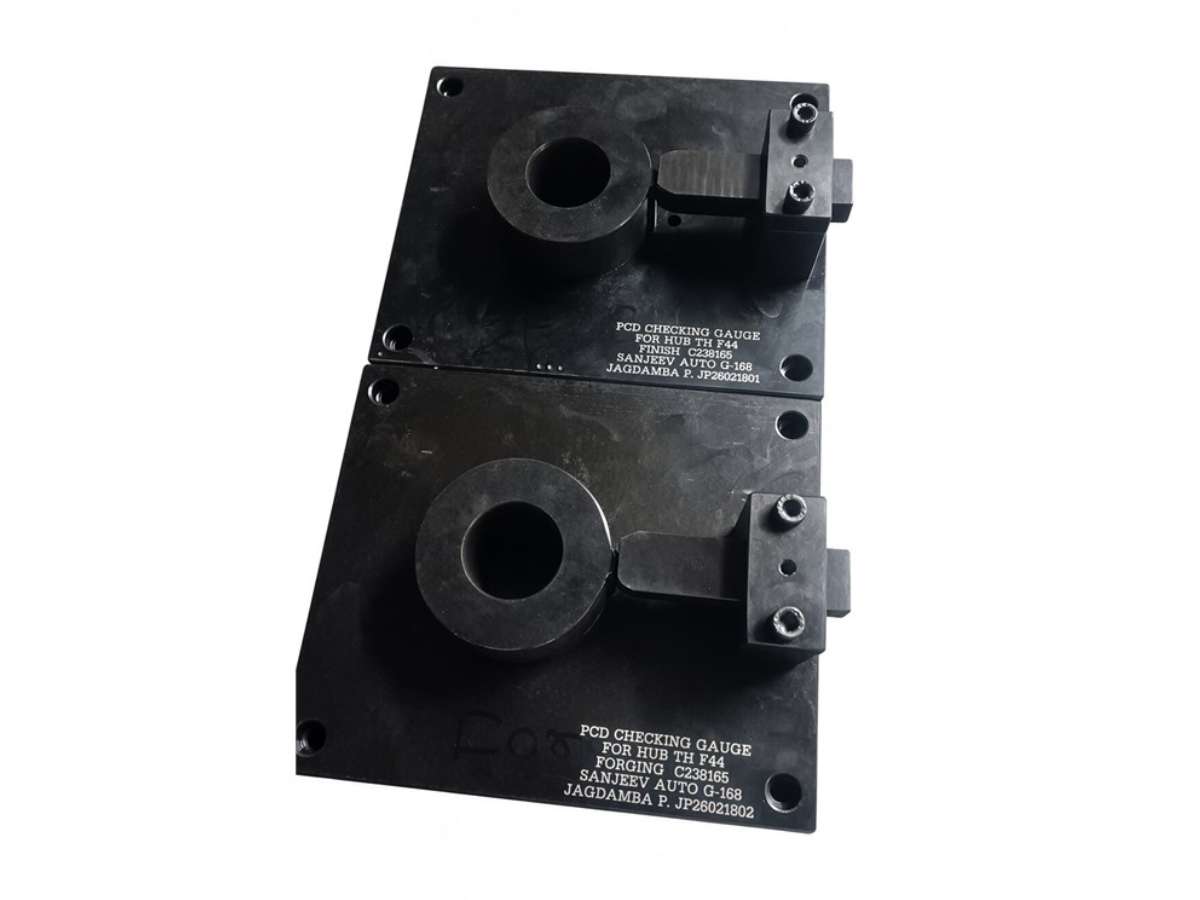
A gauge for checking component angle requirements.
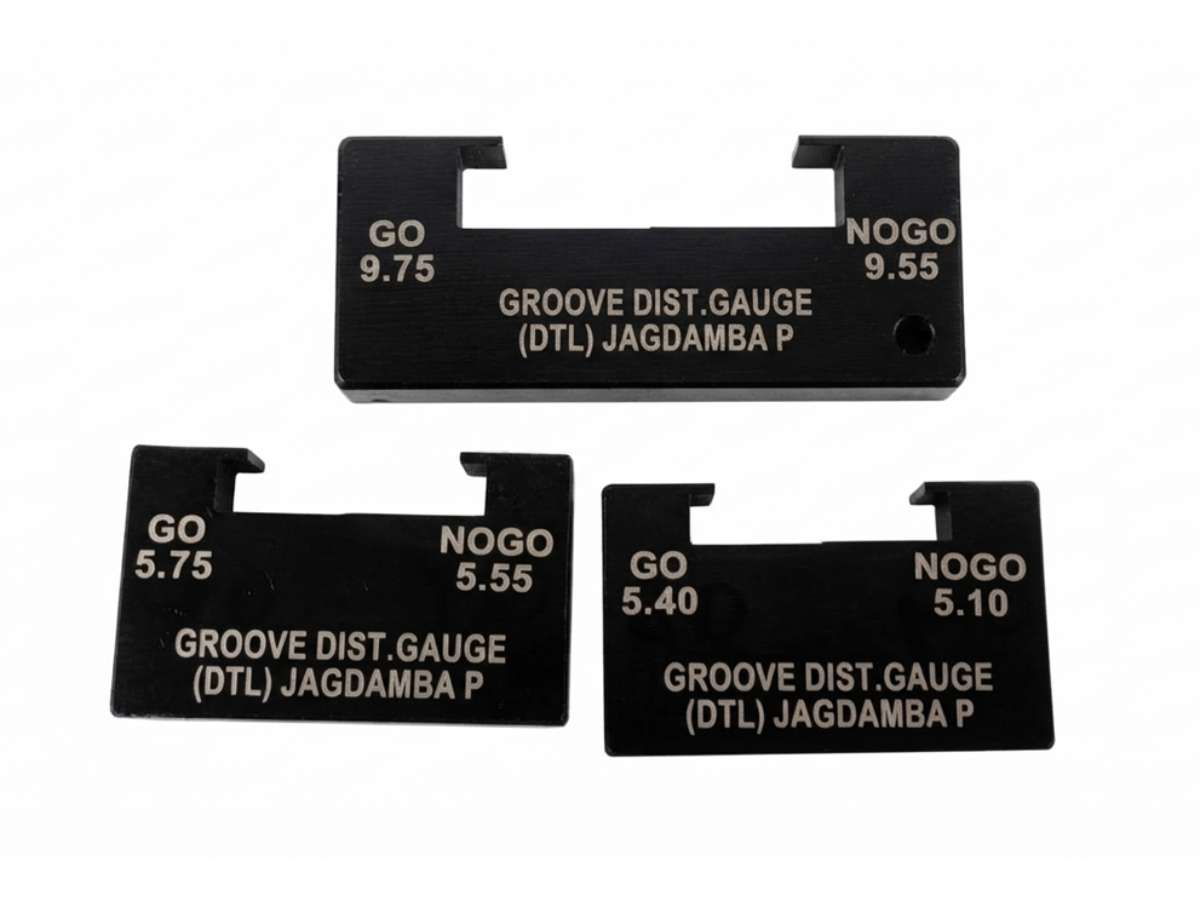
A gauge for checking the distance between a component face and groove.
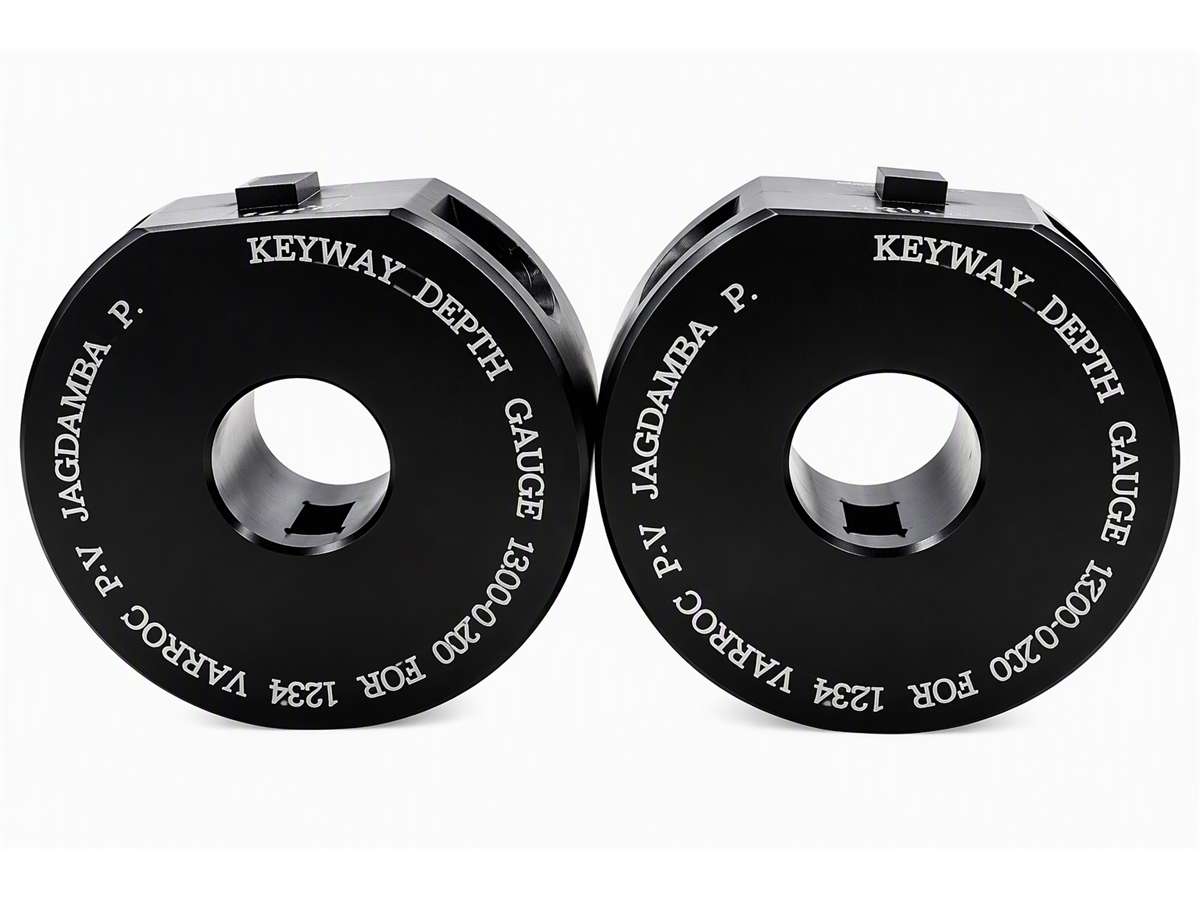
A gauge for checking keyway symmetry and its relationship to component features.
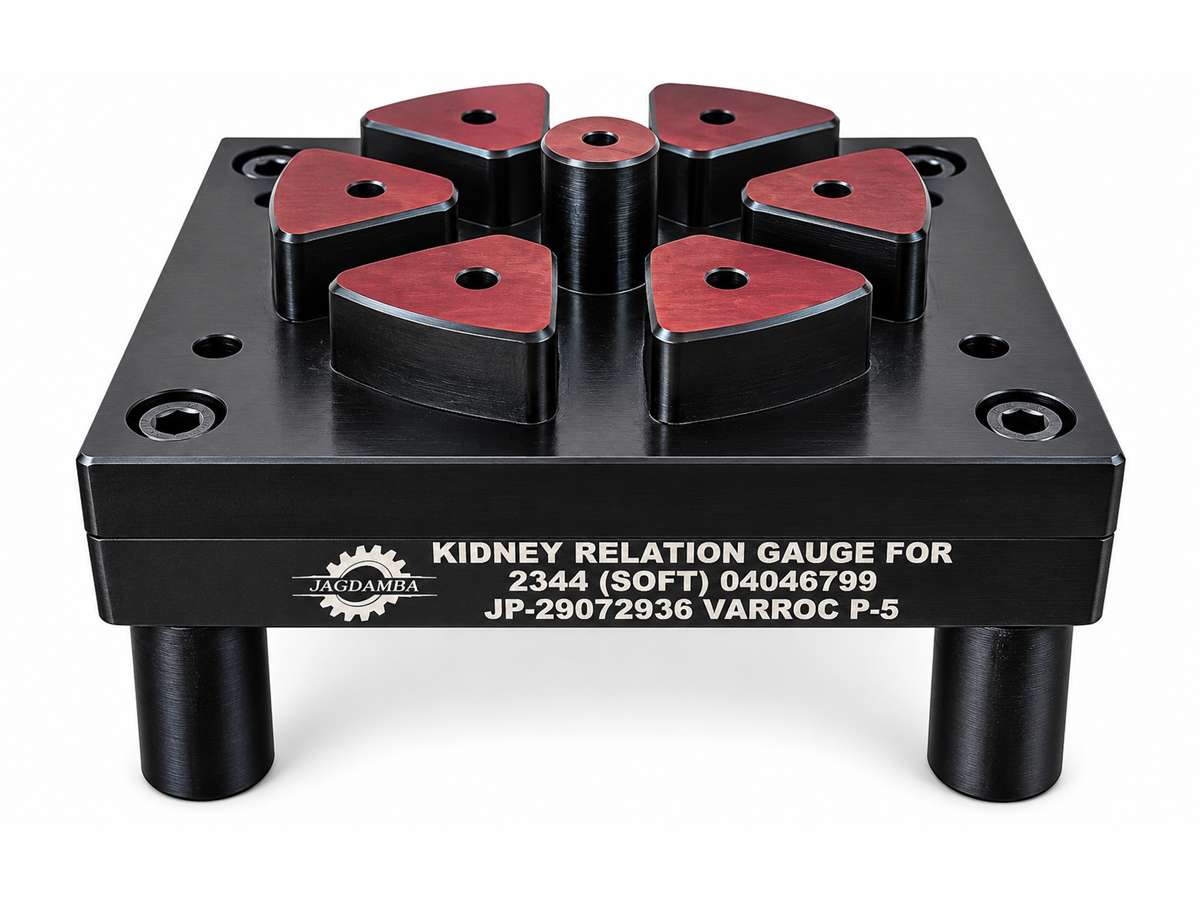
A gauge for checking angle requirements on kidney-shaped features.